Tuesday, September 5, 2023

CNU Architectural Ages: Age Five (2010 – Present [2023])

Christopher Newport Hall

Lewis Archer McMurran, Jr. Hall (2010)
Mary Brock Forbes Hall (2011)
Freeman Center [Addition] (2011)
University Police [Renovation] (2011)
Warwick River Hall (2012)
Hiden-Hussey Commons [Addition] (2012)
Ratcliffe Hall [Addition] (2012)
Joseph W. Luter, III Hall (2013)
Mary Brock Forbes Hall [Addition] (2013)
Rappahannock River Hall (2013)
Grounds Department Service Buildings (2013)
C. Larry and Mary Pope Chapel (2013)
Bell Tower (2014)
Christopher Newport Hall (2015)
Captain's Park [Softball] [Seating & Press Box] (2015)
Greek Village (2016)
Gregory P. Klich Alumni House (2017)
David Student Union [Addition] (2018)
Paul and Rosemary Trible Library [Addition] (2018)
Jennings Family Stadium (2019)
Presidents Hall (2020)
Mary M. Torggler Fine Arts Center (2021)
Ferguson Center for the Arts [Renovation] (2022)
CNU North Replacement (opening anticipated later in 2023)
Joseph W. Luter, III Hall [Addition] (opening anticipated for 2025)

“We are unapologetic about building buildings of civic proportions and beautiful architecture. Our job is to instruct and inspire, and there’s nothing that does that more powerfully than great art and great architecture.”
                    – Paul Trible, Jr., September 2019 [65]

The dawn of Age Five began in 2010 with the completion of the new Lewis Archer McMurran, Jr. Hall. To the team of Paul Trible, Rosemary Trible, Bill Brauer, a fourth was added: the Richmond-based Glavé & Holmes Architecture firm. Glavé & Holmes was first brought to the table in 2006 to create a new master site plan for the university, and their designed McMurran was the first major implementation of that plan. The firm became the prime architects for all major campus construction projects, setting a new consistent look and feel to Christopher Newport.[66]

Lewis Archer McMurran, Jr. Hall

Glavé & Holmes marked the solidification and full embrace of Neo-Georgian as the campus style. It follows English Palladianism, with a sprinkle of Jeffersonian campus ideals. Through this, buildings are infused with traditional design principles, yet suited for the needs of the 21st century.

Age Five architecture is about symmetry, geometrical proportions, hipped roofs, keystoned windows, and pedimented porticos. Buildings are clad in brick, and entablatures are tan instead of white. Modern elements are no longer decorative features, being instead relegated into technology, infrastructure, and utilitarian/safety spaces. While these buildings are built at a larger scale than their historic counterparts, their massing is usually broken up to give the illusion of a grouping of buildings.

Forbes Hall Lobby Nook

Paired with this is the reorganization of campus. While most master site plans Ages Two - Four mainly worked around what was already built, Glavé & Holmes’ sought to significantly reorganize the campus layout. They worked on creating a strong sense of place: a strong “heart” of campus, centerlines, axis, clearly defined edges and thresholds, and consistent building texture.[67]

Campus is laid out in a series of rings, based on building purpose. In the center is the Great Lawn, the “heart.” Denoting the lawn’s border are the academic buildings, the first major ring. The second ring is composed of the gathering locations (Student Union, Library, Fine & Performing Arts Centers, Athletics). The final ring is the residential ring. This layout brings a larger amount of people to descend around the same areas, creating movement and a greater possibility of chance encounters.[68]

As the age has progressed, building designs have become more elaborate. More ornamentation has been sprinkled in, more columns/pilasters show up along façades, and there’s more complexity in massing and layout. Different orders of columns have made appearances, from Ionic and Tuscan, to Corinthian and most recently Greek Doric. All of these elaborations have supported Glavé & Holmes’ secondary goal: to make CNU’s campus a physical teaching tool on classical architecture, much like Jefferson’s intent for his Academical Village.[69]

Trible Library 2018 expansion

Included with the buildings are homages to other great works. Luter Hall prominently features Monticello’s dome. Forbes Hall expands on the idea of UVA’s Pavilion IX, which itself pulled inspiration from the now-demolished Hotel Guimard in Paris. The inner rotunda of the Pope Chapel is based off of John Soane’s Bank of England. Christopher Newport Hall takes inspiration from many different works, mainly Palladio’s Il Redentore in Venice, but also the Leinster House in Dublin (which also influenced the United States' White House). Its dome in particular draws from the ones on St. Peter’s Basilica in Vatican City and Saint Isaac’s Cathedral in St. Petersburg, Russia.[70]

Mary Brock Forbes Hall

Luter Hall's Dome

Academic buildings are three-story hipped roof buildings. They each have the same basic setup. They have a signature entryway, a two-story lobby space, a 100-seat lecture hall off the lobby, a hallway running the length of the building, and an outdoor passageway through the first floor to not impede pedestrian circulation around campus. The academics differ from each other by their signature entryway, where the entryway is located on their façade, and the number of perpendicular hallways branching off from the main hallway. Luter Hall also features an extra space on its third floor, the Dome Room. This octagonal space is used for casual lounging, studying, and formal events. Much like its Monticello predecessor, its crown is capped with an oculus. While Luter’s dome ceiling is plainer on the inside, the space is plussed with ionic order columns, built-in screens and projectors that can be hidden from view by a push of a button, and a wrapround balcony on a surprise fourth floor.

Classroom in McMurran

Forbes Lecture Hall

Torggler Auditorium/Lecture Hall

Luter Hall's Dome Room

Residential buildings are a mix of shapes and sizes. The high-capacity Warwick and Rappahannock Halls are four-story U-shaped structures with precast masonry brick first floor walls. Warwick also has quoins on its corners and is topped off by a cupola and chimneys. Presidents Hall, the only East Campus project in Age Five, has a similar blueprint to the CNU Apartments, but it features an updated façade with more brick and columns. Greek Village features four small-yet-impressive houses. They feature identical layouts, yet their façades have different mixes of architectural elements, including shutters (a first at CNU), quoins, and Chinese Chippendale railings.

Warwick River Hall

Rappohannock River Hall Courtyard, August 2013
(building open but courtyard garden unfinished)

Greek Village, Phase I

Christopher Newport Hall is the showstopper of campus, with many neoclassical elements elegantly integrated into its design. It is a four-story structure, topped with a hipped roof, pediments, and a copper-sheeted dome and cupola. Along its front are columns of the Corinthian order, pre-cast masonry walls, a large ceremonial staircase, and a balcony over an arcade. On its backside is an entrance into the William L. Brauer Courtyard, a small patio and fountain in the heart of the building, allowing light to enter into most of the building’s interior. Inside continues the deluxe architectural treatment, with marble floors and lush carpet, lots of crown molding, more columns, and other tasteful flourishes. From the center of the second floor up, you can see all the way up to the top of the dome. On the fourth floor, there is a walkable glass floor in the Cynthia Perry Rotunda with the option to turn it opaque with a flip of a switch.

Christopher Newport Hall at night

Christopher Newport Hall Admissions Lobby


Looking up in the Cynthia Perry Rotunda

Looking down onto the ground
of the Cynthia Perry Rotunda

William L. Brauer Courtyard

Staircase detail


CAMPUS COHESION VS. ZEITGEIST

This Age would address much of the zeitgeist architecture around campus. While there had been talks of reusing some buildings, ultimately almost all of the pre-1990’s structures were demolished for the new Age Five buildings.

Destruction of Gosnold Hall, Summer 2019

As expansions/renovations occurred on what remained, they were reskinned/covered over to better match the new architectural style of campus. Campus cohesion was once again achieved. There are many cases, however, where construction projects did not include the entire façade, leaving clear lines between two differing styles and unfinished work.

Age Two Commons abruptly becomes Age Five
architectural style near its expansion

Ratcliffe Hall, an Age One building with
Age Three and Age Five revisions, all still present.

The major exception to campus cohesion would be the new Mary M. Torggler Fine Arts Center. This is due to, again, the iconic Ferguson Center. The Torggler sits between the Ferguson and the rest of campus, so it was decided it would bridge the architectural gap between them. The Ferguson-facing side continues the colonnade to its originally-intended length while the wall behind it imitates the Ferguson’s brick pattern and height. It ends the colonnade with three glass domes, creating a balanced endpoint to the concert hall on the other end. Around the corner from the domes, the building transitions into neoclassical architecture, blending into and reconciling with the rest of campus.

Torggler Fine Arts Center

Torggler's transition point

Inside the dome


LANDSCAPE

Landscaping continues to follow the main plan of action since Age Three. Buildings and paths are bordered by plants, bushes, and deciduous trees. Green lawns are plentiful. If there is a small lawn bordered by plants, most likely a tree is placed in the middle. Flowers and decorative shrubs are set around buildings and paths in pots.

Hedges by Forbes Hall

Green space surrounded by Luter Hall

An alley between the Freeman Center, the Trible Library,
and Christopher Newport Hall.

Existing landscaping continued to be uprooted with construction. Following the demolition of old McMurran Hall, the Great Lawn’s orientation rotated 90 degrees to run from the new McMurran Hall to the Administration Building/Christopher Newport Hall. The Greenhouse, after losing much of its purpose once the Ornamental Horticulture major was discontinued, was demolished in 2010. The Wise Woods, previously given a permanent moratorium in the 1990’s, was chopped down in 2011 for construction of Luter Hall. Saunders Plaza was moved from the Great Lawn to a new, downsized home next to the Pope Chapel in 2014.[71]

View of the Great Lawn from McMurran Hall, 2015

As old elements leave, plenty of new elements arrive. There are five new fountains, a 64' tall bell tower featuring a carillon, a Hitchcock-esque sculpture of St. Francis with birds, a “whispering wall” exedra, an East Campus community garden, courtyards, and plenty of lawns.

Bell Tower

St. Francis of Assisi Statue 

The most formal landscaped area appeared in the redesigned entrance road between the library and roundabout in 2013. Unlike the rest of campus’ asphalt car routes, this stretch of road is paved with bricks, in an effort to democratize the space for both pedestrian and car use. Precast emblems of the sails logo and the CNU acronym are inlaid in some of the larger bricked areas here.

CNU Entrance Road, view from the Trible Library

The crowning landscape jewel established was the George Hillow Arts Garden. This garden, a converted Ferguson High School courtyard, was dreamed up by theater professor George Hillow and CNU landscape designer Bob Goodheart. It features a half-circle pergola, fountain, student artwork, and wooden chairs and benches. The garden holds roses, Italian cypress trees, herbs, and various types of vines to climb the pergola.[72]

The George Hillow Arts Garden


NAMES

The previous Ages’ naming trends continued.

This Age added a twist by reusing two previously-used names, both of which graced the same building. In 2010, the current Lewis Archer McMurran, Jr. Hall opened, soon after followed by the original one’s demolition. In 2015, the new administration building was dubbed the new Christopher Newport Hall.

Over on East Campus, CNU had a new residential hall. As CNU had run out of Virginian-born United States presidents to name buildings after, it was simply named Presidents Hall. Theoretically, this building could be renamed once a ninth Virginian-born president is elected to office.

Presidents Hall


EXTRAS

Honorary Building: The CNU Free Library (2023)

The Christopher Newport campus now encompasses 260 acres. Its student population averages around 5,000 pupils, of which almost 80% lives on campus. CNU students mainly fall between the ages of 18-22. While some still hail from the Hampton Roads area, a large portion now come from other parts of the Commonwealth.[73]

Luter Hall, the largest academic building on campus, cost $40.6 million to build in 2013. To compare from earlier, the total cost for all the buildings of Age One was $4.4 million. Updated for inflation, they would have been around $19 million in 2013.[74]

Greek Village was only built with four buildings, but was planned out for a second phase with space for four more. Although this next phase of the Village is not yet built, the lampposts around the green are already set up to show where they will go.

Greek Village Phase I and its lampposts

The Pope Chapel is a bit of a modern-day rarity. Building a chapel on a public university can only be done through private funds (which the Pope Chapel was). Because of this, Trible claimed it was the first chapel built at a Virginia public university in over 50 years.[75]

The Pope Chapel is nondenominational, so any religion can use the space. In most world religions, there is a connection between the earth and the sky/heavens/the beyond. To highlight that connection, the cupola on the Pope Chapel has a glass top, so you can see the sky from inside. [76]

Pope Chapel Cupola

The reason why Age Five’s entablatures are tan instead of white: “When we developed McMurran Hall, the first project that we did on campus, we tried to match the precast that was on the David Student Center. We were working from very small samples, and when the actual full-size pieces begin to arrive, the color was not a dead match. It had more of a buff color than the white precast on DSU. President Trible was not happy. John Lawson, the president of W.M. Jordan Construction Company, which was building the project at the time, invited President Trible to walk the campus with him one summer evening. It was in that conversation that Mr. Lawson convinced President Trible that the warm buff color was more like limestone and thus more like real stone and a better choice for the campus. Paul came to agree with him and thereafter every project uses that precast color as a standard.” – Randy Holmes, Glavé & Holmes.[77]

Much of campus infrastructure is purposely hidden from view or disguised. Sometimes, it’s a carefully placed hedge. By the Greek Village, one is disguised as a small outbuilding. Between Santoro and Forbes is the Central Plant, servicing multiple buildings. It features the most elaborate disguise, surrounded by a wall that makes it look like a carriage yard.

Path between Forbes and Luter Halls
In the foreground is a hedge surrounding utilities

Greek Village Outbuilding / Hidden Dumpster

The Central Chiller Plant behind Forbes Hall

Saunders Plaza’s geese fountain was attached to water lines via Wingfield Hall. When Wingfield was demolished in 2011, the fountain lost its water. So that it wasn’t just an empty fountain for a year, CNU filled in its basins with dirt and ornamental plants. The fountain had water flowing again in time for 2012’s Commencement, so the throwing-penny tradition could continue. The fountain wasn’t in complete working shape, as it required the addition of an exterior tube. The fountain would stay like this until after Commencement 2013, when it was removed and rebuilt next to the Pope Chapel in time for 2014’s Commencement.

Saunders Fountain/Flower Bed, early 2012

Saunders Fountain, Summer 2012

Saunders Plaza in its new home by the Pope Chapel

The composite order of columns is the only order not (currently) present on campus. This is due to the difficulty of making precast columns with that much detail. The most complex columns made for CNU were CNH’s Corinthian order.[78]

Christopher Newport Hall's Corinthian Order Columns

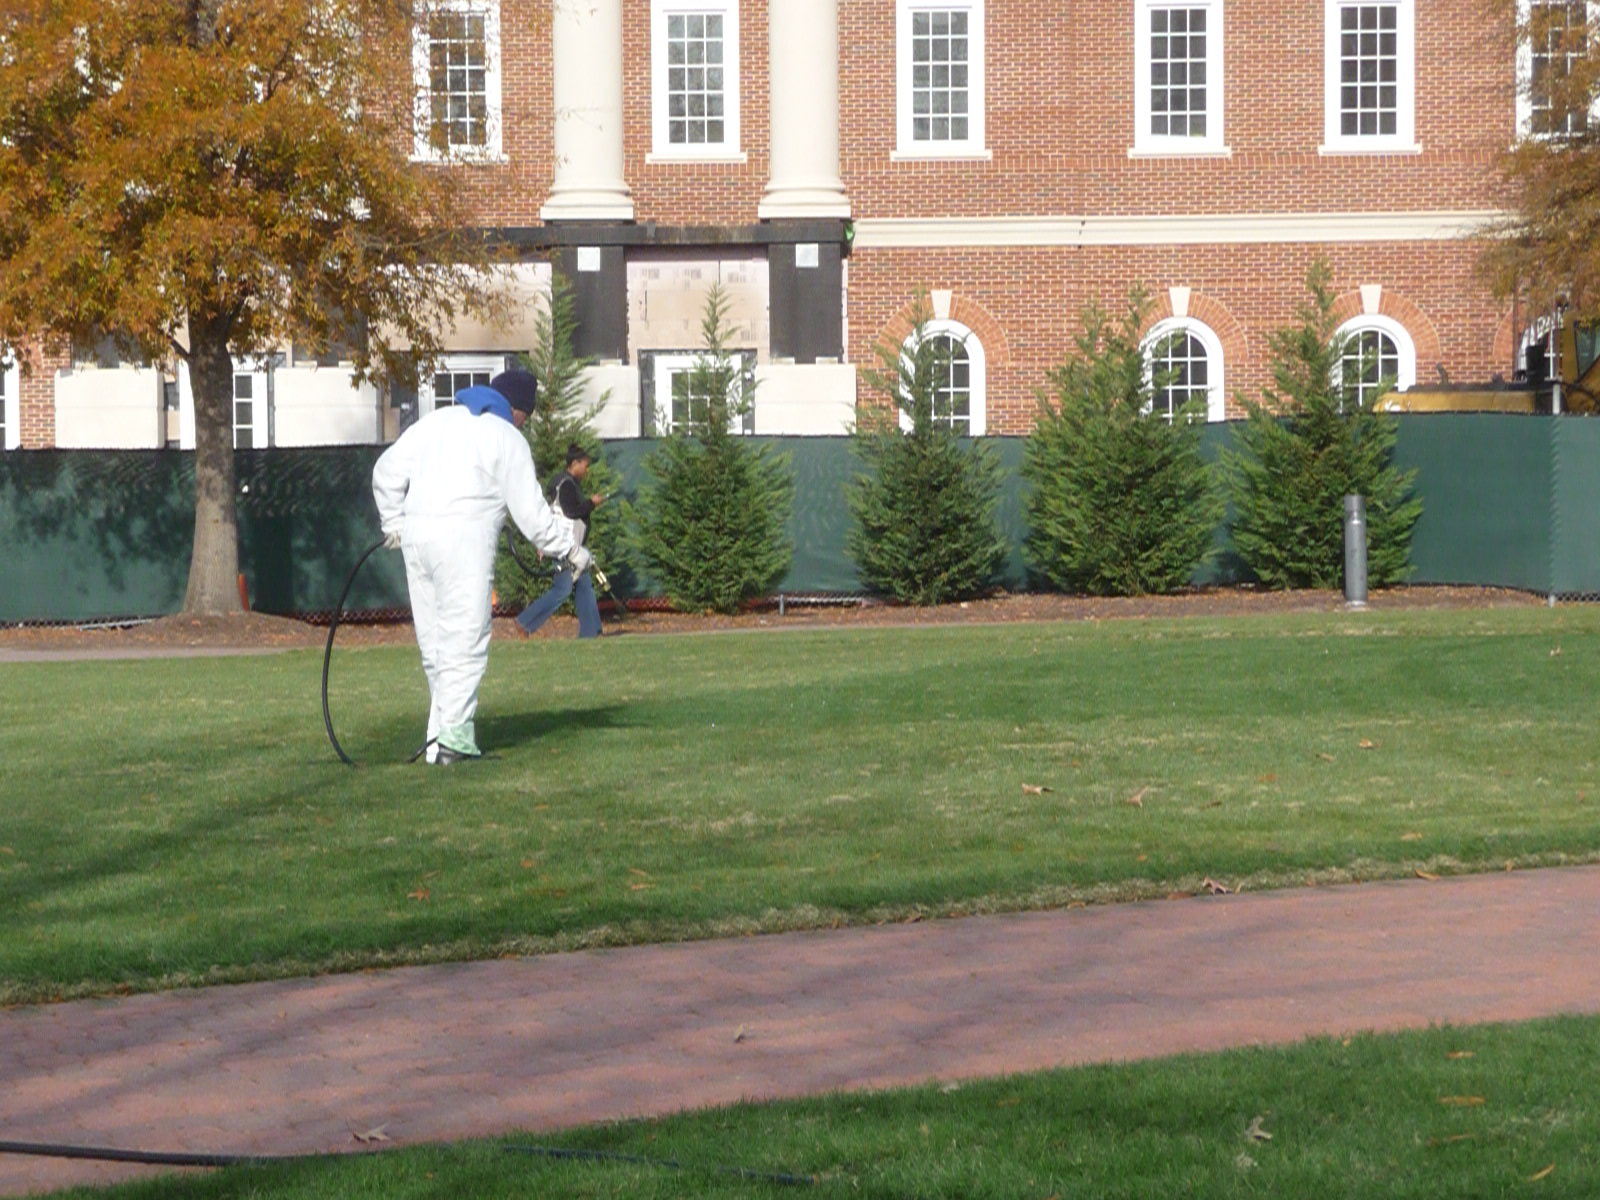
At one point, green paint/fertilizer was regularly sprayed on certain lawns (like Saunders Plaza) so it looked green every season.

A worker spraying green paint on Saunders Plaza
(Luter Hall under construction in the background)

Two leaves in fall -- one natural, one sprayed with paint

The sparkles found in many of the building lobby floors are thanks to Rosemary Trible. She loves sparkles and can never get enough of them. The sparkles are composed of mother-of-pearl and mirror chips mixed into the terrazzo.[79]

Sparkles in Forbes' entry stairway reflecting light

Elevators around campus are intentionally slow. While also economical to purchase a slower motor, this is also to inspire students to take the stairs more.[80]

McMurran’s lobby is actually not a circle, it's an oval.[81]

With all of the buildings meant to teach students on architecture, the college has looked into starting up its own architecture major. The Commonwealth did not give them permission, however, due to Virginia already having a lot of schools with that major.[82]
From Architect Magazine: “Because state building officials disallow atriums in state construction, the design [of Christopher Newport Hall] employs a fire-rated glass floor at the fourth floor to subdivide the open vertical space into code-acceptable volumes, thus allowing the desired view through to the dome above. This fire-rated structural glass floor is one of the first installed in America.”[83]

3-D concept rendering of Christopher Newport Hall,
showcasing the glass floor

The Trible Library used to be the tallest building on campus at 131’ 3”. In 2015, that title was taken by Christopher Newport Hall, which is 132’ 3” (one foot taller).[84]

With so much construction, there were bound to be projects that ended up on the cutting room floor. Here are some of those projects:
  • On a 2011 campus map, a space north of the tennis courts was touted to become a “Ropes Course.” This never came to be, as the tennis courts had to be expanded for intercollegiate play. This area briefly was used as a parking lot, before being transformed into six tennis courts.[85]
  • James River Hall was announced to be getting an “expansion” in the late 2010's. A new unconnected residence hall would be placed to the south of the current James River, creating a “C” shape to mirror the shape of Santoro Hall and finishing their shared courtyard. Unlike the unconnected Yorks and Potomacs, this new hall would look Neo-Georgian instead of matching James River’s look. This space is still open, so this could still be a future possibility.[86]
  • Shenandoah River Hall was to be a mixed-use building to the north of Rappahannock Hall. It would have replaced the aging CNU North building, featuring a new bank with a drive-through and school administrative spaces. It also would have had more apartment-style student housing, as well as an expansion of Rappahannock’s parking deck. An administration building of a different design is currently being built next to CNU North. Following CNU North’s impending demolition, that lot is currently planned to be used for a future residential hall, which will most likely end up being named Shenandoah River Hall.[87]
  • Sparks Corner was another mixed-use building idea, this time planned to be just north of the CNU Village complex. The project was dubbed Sparks Corner after the Sparks auto repair shop that had previously sat on that corner lot. The Sparks Corner building probably never came to be because CNU’s Real Estate Foundation only owned half of the parcels needed for the development. However, with the Foundation’s purchase of the other parcel (the Mariners Building) last year, this spot may be ripe for this redevelopment in the future.[88]
  • At one time, the 2018 Library expansion was slated to have an enclosed bridge connection to Christopher Newport Hall. This would have allowed an indoor route of travel between the two buildings, as well as easy access from CNH to the library’s 100-seat lecture hall, an amenity the late Administration Building had had but CNH did not. Due to budget and state logistic constraints, this did not happen.[89]
  • The Torggler Center was once supposed to be only an expansion of the Ferguson Center. It would have been located behind the Ferguson, between it and its parking deck. When it was determined that space couldn’t fit everything CNU wanted for the fine arts, the project moved to its current location.[90]
Rosemary Trible Reading Room,
Trible Library (2018 expansion)


-----------------------------------------------------------------------------------------------

[65] ChristopherNewportU, (2019), President Trible’s State of the University Address 2019, YouTube, Retrieved from https://youtu.be/vodVALxJYVk.
[66] Holmes Jr, H. Randolph & Taylor, Henrika Dyck, Elevating the Human Spirit: The Architecture of Glavé & Holmes, 2019.
[67] Holmes, H. Randolph, See the Dome: Exclusive Campus Tour of Christopher Newport University, 2 June 2018 [lecture and campus tour].
[68] Ibid.
[69] Holmes, H. Randolph, See the Dome: Exclusive Campus Tour of Christopher Newport University, 2 June 2018 [lecture and campus tour]; Holmes, H. Randolph, email correspondence with author, 10 February 2023; Wilson, Richard Guy, “A Classroom as Big as the Lawn,” https://uvamagazine.org/articles/a_classroom_as_big_as_the_lawn, Virginia, The UVA Magazine, Fall 2017, accessed 11 February 2023; Howard, Hugh, Dr. Kimball and Mr. Jefferson: Rediscovering the Founding Fathers of American Architecture, Bloomsbury USA, 2011.
[70] https://jeffersoninparis.wordpress.com/; Holmes, H. Randolph, email correspondence with author, 10 February 2023.
[71] Fellowes, Robert, “4.3 E-1 Memorandum - Petition of the Biology Department,” SAIL - Smart Archiving for Institutional Learning, https://sail.cnu.edu/omeka/items/show/15308; Google Earth, Map Data.
[72] “Faculty on the Move: George Hillow,” CNU on the Move! 2011-2012, CNU Office of Communications and Press Relations, 26 Jan 2012, p. 14, Issuu, https://issuu.com/cnuocpr/docs/cnu_on_the_move_2011/14; Hillow, George “The Scoop: CNU’s Art Garden,” YouTube, uploaded by cnuthecaptainslog, 9 February 2010. https://www.youtube.com/watch?v=sOVaf-_d_8g; Hillow, George “Christopher Newport University-Arts Garden,” YouTube, uploaded by cnumediamatter, 23 August 2010, https://www.youtube.com/watch?v=yw4aEWbnmPo.
[73] CNU Institutional Research, “Fall Enrollment 1996-2021,” Christopher Newport University, https://cnu.edu/institutionalresearch/_pdf/studentinfo/fallenrollment_f96topresent.pdf, accessed May 2023; “Operations,” Christopher Newport University, https://cnu.edu/operations/, accessed May 2023.
[74] Mangum, Marcia “Higher Enrollment Prompting Construction at CNC,” Daily Press, 11 June 1979; Holmes, H. Randolph, See the Dome: Exclusive Campus Tour of Christopher Newport University, 2 June 2018 [lecture and campus tour]; Inflation Calculator, Retrieved 12 August 2023, https://www.usinflationcalculator.com/.
[75] Brauer, William L., Facebook Messenger correspondence with author, 30 June 2023.
[76] Holmes, H. Randolph, See the Dome: Exclusive Campus Tour of Christopher Newport University, 2 June 2018 [lecture and campus tour].
[77] Holmes, H. Randolph, email correspondence with author, 10 February 2023.
[78] Ibid.
[79] Holmes, H. Randolph, See the Dome: Exclusive Campus Tour of Christopher Newport University, 2 June 2018 [lecture and campus tour]; “Christopher Newport University Luter School of Business” Terrazzo & Marble Supply, 24 June 2014, accessed 12 August 2023, https://www.tmsupply.com/2014/06/24/christopher-newport-university-luter-school-of-business/.
[80] Holmes, H. Randolph, See the Dome: Exclusive Campus Tour of Christopher Newport University, 2 June 2018 [lecture and campus tour].
[81] Ibid.
[82] Ibid.
[83] Marshall, Lauren, “Christopher Newport Hall,” Architect Magazine, 20 March 2017, accessed 12 August 2023, https://www.architectmagazine.com/project-gallery/christopher-newport-hall_1; Holmes, H. Randolph, See the Dome: Exclusive Campus Tour of Christopher Newport University, 2 June 2018 [lecture and campus tour].
[84] Campbell, Michelle, email correspondence with author, 24 July 2023.
[85] CNU campus map, 2011; CNU campus map, 2012; Google Earth, Map Data.
[86] Glave & Holmes “Enhancing the Student Housing Experience,” Glave & Holmes Architecture | News and Press, 27 November 2018, https://glaveandholmes.info/2018/11/27/enhancing-the-student-housing-experience/.
[87] Glave & Holmes “Enhancing the Student Housing Experience,” Glave & Holmes Architecture | News and Press, 27 November 2018, https://glaveandholmes.info/2018/11/27/enhancing-the-student-housing-experience/; CNU Board of Visitors “Christopher Newport University Capital Outlay Program Update” 3 February 2023, https://go.boarddocs.com/va/cnu/Board.nsf/files/CNFU6M7A8B7E/$file/Capital%20Projects%20Update%20February%203%2C%202023.pdf.
[88] “Sparks Corner,” Glavé & Holmes Architecture, accessed via the Wayback Machine, https://web.archive.org/web/20151023031916/http:/www.glaveandholmes.com/projects/sparks-corner; N.A. “CNU PLANS RETAIL, APARTMENT COMPLEX,” Daily Press, 4 September 2003, https://www.dailypress.com/news/dp-xpm-20030904-2003-09-04-0309040245-story.html; Brauer, William L., Facebook Messenger correspondence with author, 18 December 2022.
[89] Holmes, H. Randolph, email correspondence with author, 2 May 2023; “Christopher Newport Hall,” Glavé & Holmes Architecture, www.glaveandholmes.com/projects/christopher-newport-hall, accessed May 2023.
[90] Jelonek, A.J. “The History of the Ferguson,” History Scout, 18 May 2022.

CNU Architectural Ages: Age Four (2002 – 2009)

View from the Ferguson Parking Deck, 2011

York River Hall (2002)
CNU Apartments (2002)
Football Stadium [Phase 2] (2002)
Potomac River Hall (2004)
Captain's Park [Baseball] (2004)
Ferguson Center Parking Deck (2004)
Captain's Park [Softball] (2005)
CNU Village (2005)
David Student Union (2006)
Captain's Park [Baseball] [Addition - Press Box & stands] (2006)
Madison Hall [rebuild] (2007)
Paul and Rosemary Trible Library [Addition] (2008)
Three Oaks [President's House] (2009)


Age Four was a dynamic age. Whereas other Ages had buildings that all fit together, this Age was an active transition between Ages Three and Five. Building by building, the style became less contemporary and more neo-classical, where traditional architecture elements replaced contemporary ones.

It appears around the time the initial Age Four projects were in their planning phase was when Trible started thinking long-term architecturally. His initial campus solutions had worked and started to make the University popular. But going forward, what was CNU? What should it say? What would elevate it architecturally? For Trible, modern architecture did not speak to him. During this Age, he started to reveal what did. Ultimately, “President Trible wanted a campus that reflected the history, traditions and values of Virginia,” explained Brauer. “These ideals are represented through the language of architecture, but with a 21st century twist, ie. with features that are firmly rooted in the modern century.”[55] It was classical architecture that became our nation’s first self-appointed style. Its establishment in America started in the Mid-Atlantic region and was in large part due to prominent Virginian Thomas Jefferson. While serving in various leadership capacities in Virginia and the United States, Jefferson was able to guide the new country towards embracing it, through competitions of the President’s House and Capitol, and in his own designs of the Virginia Capitol, Monticello, and the University of Virginia. Many Virginia colleges have or have had building phases focused on traditional design elements – the College of William & Mary, the University of Mary Washington, Longwood University, Hampden-Sydney College, and Washington & Lee University (the last two of which Trible attended for his undergraduate and graduate degrees, respectively). And so, in that great classical tradition, so too would CNU follow.[56]

Much of CNU’s Age Four was designed predominantly by the architectural firm DMJM Design. They designed all of the larger building projects during this Age, as well as creating the master site plans for this Age and the previous one.[57]

At the beginning of the Age, York River Hall was built. York River is two separate yet identical V-shaped buildings next to each other. Each hall has a small central lobby with an octangular roof decoratively supported by pressed wood arches. From the lobby are two 4-story wings containing student housing. Most of its windows have no muntins, only a window sash. The gable roofs and dormers are clad with imitation slate. Thick, tan brick stringcourses denote the buildings’ stories. Inside past the lobby, walls are mainly painted cinderblocks, carpet, and linoleum tiles. It is very clear you are in a 21st century building. Only the outside has allusions to classical architecture.

York River Hall grand opening, 2002
Courtesy of the CNU Archives

A group of individuals in the York River Hall lobby
Courtesy of the CNU Archives

Next that same year came the CNU Apartments on East Campus. These five buildings are single-wing cousins of York River, but with more cross gables and prefab materials. Basic rule of thumb for East Campus architecture: it all fits in within the main campus style, but because it’s across the street, the architecture is pared down and rules are loosened up. Simple cornices and classical columns are present. There are triangular windows in some of the gables, a very modern choice. Unlike York, utility exhaust pipes in the roof are visible from the ground level.

One of the CNU Apartments

Triangular window in a pediment

Two years later brought Potomac River Hall in 2004. This complex is fairly identical to York River, but details were modified and enhanced. Potomac’s lobbies were expanded and rethemed, invoking classical architecture with classical columns, dentils, and crown molding. The housing wings feature modern elements, similar to, yet changed-up, from York’s.

A wing and lobby of Potomac Hall
While York River's wings are all 4 stories,
Potomac River has two wings that are 4 stories
and two that are 3 stories.

Potomac Hall Lobby

2005 brought the CNU Village to East Campus. Here, the building puts on a façade of classical design along the roadway but abandons it in the pedestrian areas. The front is clad in brick, cross-gables, a stringcourse, decorative Chinese Chippendale railing, and a small pedestrian-entrance pavilion. The parts of the building hidden from the roadway are clad in vinyl siding and surround the unadorned concrete parking deck.

The front of CNU Village

The backside of CNU Village

Finally, the Age ended with the David Student Union (DSU) (2006) and the Paul and Rosemary Trible Library (2008). While these two buildings are some of the most Neo-Georgian buildings in Age Four, so much so that they could be considered Age Five, I have decided to group them into Age Four for the following reasons:

  • The DSU and Library were the last DMJM designs at CNU. Age Five will get a new primary campus architectural firm.
  • The DSU and Library have columns made of Glass Fiber Reinforced Concrete (GFRC), which are lighter and less dense than regular concrete. Age Five will use precast concrete, which is much more solid and heavy. The GFRC columns are also composed of multiple pieces, with many seams. Columns in Age Five will eliminate as many seams as possible to create more solid-looking columns.
  • Columns and entablatures in Age Four buildings are white. Those elements’ color in Age Five will change to tan.[58]
  • Where the DSU and Library use traditional architecture, you can readily tell they were built with modern building practices. The library has vertical seams in its brick sections, which make the walls look like prefabricated sheets of brick. The DSU proclaims its modernity by featuring a created architectural narrative of two buildings joined into one. Age Five buildings hide/avoid evidence of modern building practices on its exterior and main interior areas, using them in more utilitarian/support spaces.
Front of the Trible Library

Trible Library Rotunda

David Student Union (DSU)
The narrative story is of two Georgian buildings
joined together by a modern-day hyphen.

"Evidence" of former exterior windows
and walls, inside the modern-day hyphen.

David Student Union Street and Staircase


CAMPUS COHESION VS. ZEITGEIST

On many college campuses, buildings and their expansions are built piecemeal, still part of an overall campus plan but aesthetically products of their time. This creates a zeitgeist look to these campuses. Even if there is at one time a push for overall cohesion, it only takes a leadership transition or funding pulled to dash those plans. CNU had developed a similar condition. It had the 1960’s Contemporary Oriental buildings of Age One, the similar-yet-not-always Contemporary Oriental buildings of Age Two, the bold 2000’s contemporary buildings of Age Three, and the current transitional contemporary-to-classical buildings of Age Four. CNU had also bought over 100 neighboring properties with buildings that had nothing architecturally to do with any of the previously listed styles. With Paul Trible’s continued tenure and fundraising success, the CNU transformation could continue into the long-term, addressing campus cohesion. The main plan of action during this Age was renovating existing buildings into the Neo-Georgian style. The only physical example in this Age was the Smith Library transforming into the Trible Library, but other original buildings also were envisioned to receive new looks, reskinned with hipped roofs.[59] 

CNU Masterplan concept sketch from the 2000's
The Student Center and Gosnold are depicted reskinned as Neo-Georgian buildings
Sketched by and courtesy of Tom Donaghy

The only exception to the cohesion efforts would be the Ferguson Center for the Arts. The Ferguson, a landmark building designed by a world-famous architectural firm, is not a building that can have its architecture easily changed in the name of campus cohesion. So even though it was built in Age Four, it remained as it had been designed in Age Three. For the time being, it was separated from the other buildings of campus by distance. However, any buildings built between the two would become architectural transition points. The first instance of this appeared in the Ferguson Parking Deck. Originally as designed, the deck was to be placed next to the library, west of the Ferguson. Later on in planning, it moved behind the Ferguson, allowing for the parking deck to adopt a mix of elements from Ages Three and Four. The parking deck features the Ferguson’s brick pattern, curving concrete forms, and a decorative pergola reminiscent of those at the 2001 Freeman Center. It also features square hipped roofs on its elevator towers, keystones, and some concrete entablature elements.

Ferguson Parking Lot Pedestrian Entrance

Another Ferguson Parking Lot Pedestrian Entrance


LANDSCAPE

For all intents and purposes, landscaping in Age Four was a continuation of Age Three.

York River Hall from the Trible Plaza

Campus expansion meant much space was changed, exchanged, and/or transformed by new buildings and parking lots. The ellipse roadway became the DSU. The parking lot to the west of the Student Center became Potomac River Hall. The woods surround the Japanese Teahouse were leveled to make space for Parking Lot M. The Teahouse was removed from campus and became part of Newport News Park. The front entrance was pushed to the right to allow for the construction of York River Hall. A widening of Warwick Boulevard allowed for the creation of a tree-lined roadway.

The Shoe Lane reroute, named Avenue of the Arts, would open in late 2004. It cut off the first few hundred yards of Shoe Lane from Warwick Boulevard. A new road started from the Warwick/J. Clyde intersection, curved behind the Ferguson Center, and connected to the remainder of Shoe Lane and CNU’s entrance via a roundabout. The Avenue was bordered by earthen berms and shrubs to reduce noise to the nearby neighborhoods, while also blocking out Ferguson’s Parking Deck and support spaces.[60]

Roundabout, Ferguson Parking Deck,
and Avenue of the Arts, 2011

More sculptures were placed around campus. Following the Canada Geese fountain in Saunders Plaza, three other bronze works by Turner Sculpture were brought to campus: a flying bald eagle at Potomac River Hall, two herons at the York River Hall fountain, and a family of eagles in the Peebles Theater Lobby (originally known as the Music and Theater Hall). Along the Avenue of the Arts, a statue of Christopher Newport by Jon Hair was erected. In the center of the roundabout, an abstract Cararra marble piece entitled Elements by Inger Sannes was installed. At some point during this Age, campus’ first sculpture The Ships moved from standing behind Santoro to laying on the ground next to the school dumpsters.[61]

Alice's Garden in between the York's,
featuring herons by Turner Sculpture

The Ships by the school dumpsters, 2011

The tree of choice was pine, used in projects at the Ferguson and Potomac River Hall.

This is also where we start to get construction in the middle of campus, rather than on the edges, so their green tarp-covered/wooden fences start becoming a prominent feature on the campus landscape. While the fences might move, their presence was very permanent through many school generation cycles.

Green fences surrounding the still-open Science Building, 2010


NAMES

Age Four continued Age Three’s naming trends. During Age Four, East Campus was established, and with it, a new naming protocol. The residential apartment buildings across Warwick were named after U.S. Presidents that were born in Virginia. There have been eight so far, the most of any state – Washington, Jefferson, Madison, Monroe, Harrison, Tyler, Taylor, and Wilson.

The Harbor Lights Dining Hall was renamed to the Hiden-Hussey Commons, after the Hiden and Hussey families gave CNU a block of land north of campus. This included the four-story SunTrust building, a single-story standalone bank, a post office, and a bowling alley.[62] (Rappohannock River Hall and CNU North currently occupy this block)

Following a lengthy renovation, the Captain John Smith Library was renamed the Paul and Rosemary Trible Library. This restarted the tradition of naming buildings after individuals/couples who had gone above-and-beyond for the University.


EXTRAS

Madison Hall caught on fire after being struck by lightning on August 4, 2006. As it was before the fall semester began, only ten students were in the building at the time. All were able to evacuate safely without any injuries. Portions of the third and fourth floors were damaged. There were initial hopes that CNU could repair what remained, rather than raze. However, after Tropical Storm Ernesto dumped enough rain to flood the Great Lawn, the building was too damaged by water and mold to be usable. Other than the foundation and the staircases at either end, the building was torn down and rebuilt with the same floorplan. The new Madison Hall opened Fall 2007.[63] Here is a video of some of the blaze: 


For the design of the Trible Library, Trible showed prospective architects an image of St. Peter's Basilica in Rome to inspire what he was going for in "dignity in architecture."[64]

The flying eagle sculpture in front of Potomac Hall was placed on a fully marble plinth. At some point, the marble started to crack under the statue's weight, and straps had to be wrapped around the marble to keep it together. In 2011, the statue received a new marble plinth, this time with the core of a steel beam to support the statue's weight.
Potomac Hall Eagle sculpture, 2010
Black straps around the marble plinth

Close-up on the straps and marble plinth
(and crack), 2010

New plinth on ground, waiting steel core installation
Old plinth still in place, with pieces broken off
Eagle behind scaffolding, placed on the ground by a crane (not in shot)


--------------------------------------------------------------------------------------------

[55] Holmes, H. Randolph, See the Dome: Exclusive Campus Tour of Christopher Newport University, 2 June 2018 [lecture and campus tour]; Brauer, William L., email correspondence with author, 14 October 2020.
[56] Howard, Hugh, Dr. Kimball and Mr. Jefferson: Rediscovering the Founding Fathers of American Architecture, Bloomsbury USA, 2011.
[57] Spillis Candela/ Warnecke, CNU Master Site Plan, 14 September 1998; DMJM Design, Christopher Newport University, Comprehensive Master Plan, https://schooldesigns.com/Projects/christopher-newport-university-comprehensive-master-plan/.
[58] Holmes, H. Randolph, See the Dome: Exclusive Campus Tour of Christopher Newport University, 2 June 2018 [lecture and campus tour].
[59] Donaghy, Tom, email correspondence with author, 20 February 2021; Brauer, William “Construction Projects Inventory - Trible Years,” [spreadsheet], 24 March 2023.
[60] Gabriele, Tony “Going Around In Circles Feels Just Like Old Times,” Daily Press, 12 December 2004; Jelonek, A.J. “The History of the Ferguson,” History Scout, 18 May 2022.
[61] Public Commissions, Turner Sculpture, accessed 5 December 2022, https://www.turnersculpture.com/commissions.htm; N.a. “University’s statue has history buffs up in arms,” The Virginian Pilot, 19 July 2007, https://www.pilotonline.com/news/columns/article_c43502b9-c71f-57e6-a9c9-a1c570b81174.html; N.a “BY GIVING STATUE A RIGHT ARM, WE WRONG HIS FEATS OF HEROISM,” Daily Press, 13 May 2007, https://www.dailypress.com/news/dp-xpm-20070513-2007-05-13-0705130006-story.html; “Elements – Inger Sannes,” Newport News Public Art Foundation, https://nnpaf.org/nnpaf-sculptures/elements/; Zagursky, Erin A “Ships run aground: new organization, students clash over memorial,” The Captain’s Log, 29 November 1999; Jelonek, A.J. “P1320251,” [Photo], 6 February 2011.
[62] Robinson, Tyrone, “Harbor Lights starts off new school year as Hiden-Hussey Commons,” The Captain’s Log, 14 September 2005.
[63] N.a. “CNU dorm must be razed after fire, water, mold damage,” The Virginian-Pilot, 28 September 2006; Forest, Angela “CNU MAY REBUILD, RATHER THAN RAZE, DORM,” Daily Press, 26 August 2006; MacSwain, Hillary “Two staircases mark rebuilding of Madison,” The Captain’s Log, 24 January 2007; Hutcheson, Jesse “Supershot,” The Captain’s Log, 6 September 2006; “Cerimele, Regina “A strike of bad luck for CNU,” The Captain’s Log, 30 August 2006.
[64] Holmes, H. Randolph, See the Dome: Exclusive Campus Tour of Christopher Newport University, 2 June 2018 [lecture and campus tour].

CNU Architectural Ages: Age Three (1996 – 2001)

Ferguson Center for the Arts

Center for the Arts [Plan unveiled] (1997)
Wingfield, Smith Library, & McMurran [Renovation - Aesthetic] (1999)
 James River Hall (2000)
Freeman Center (2001)
Stadium [Phase 1] (2001)
Ratcliffe Hall [Renovation & Addition] (2001)
Ferguson Center for the Arts [Phase 1] (2004)
Ferguson Center for the Arts [Phase 2] (2005)

“We are trying to take a kind-of pretty campus and make it breathtakingly beautiful. We are really creating a masterpiece.”
                    - Paul Trible, March 1997[40]
The Third Architectural Age of the now-named Christopher Newport University (CNU) began when Paul Trible, Jr. became CNU’s fifth president in 1996. Trible attracted prospective students and state delegates by painting “word pictures” of what he envisioned the university to become. After successfully raising state funding, Trible could start to make those words a reality.

CNU had consistently enrolled over 4.5k students every year since the late 1980’s. It had outgrown many of its original facilities and needed modernization. With the introduction of its first residence hall, it had also started pivoting from a commuter campus to a residential one, requiring different infrastructure needs. The building projects during Age Three focused on solving those needs with the largest impact. “These initial construction projects, and the sequence in which they were built, were crucial to jump-start the new Christopher Newport University, putting it on the path to what it is today,” explained William L. Brauer, Executive Vice President of CNU during almost all of Trible’s tenure. The previously established styles of Age One and Two would not be adhered to. This was the beginning of a new, fresh, rebranded, state-of-the-art Christopher Newport University. Trible was taking the college in a new direction, and that would be reflected in the architecture.[41]

The buildings designed and built during Age Three all had different shapes and architects. What did tie these buildings together were their design elements, their themes, and their chief influence: the Center for the Arts.

Ferguson Center beauty shot

The plan for the Center for the Arts (now known as the Ferguson Center for the Arts) was unveiled March 1997, crafted by the world-famous architectural firm Pei Cobb Freed & Partners. The Ferguson Center would take the former Ferguson High School and renovate it into classrooms, offices, a black box theater, and backstage support spaces. Added onto each end of the building would be two new proscenium theater spaces in a modern contemporary style. A curving 2-story concrete colonnade would be built in front of the high school to unify and connect the entire building together. The theater lobbies would feature wide floor-to-ceiling windows, skylights, impressive staircases, and marble floors. The exterior featured bricks with a subtle indented line pattern, curves, striking angles, and a glass tower that lit up at night. It was going to be (and still is) a landmark building for the university and Newport News.[42]

Diamonstein Concert Hall Lobby

Diamonstein Concert Hall

Peebles Theater Lobby

From the Ferguson Center plan, all other buildings in this Age embraced similar modern architectural choices. The Freeman Center had previously been designed during Age Two. When the plans were brought back under Trible, he added “a brick façade, a tall-square tower, and wide windows” to its design, specifically to complement with the future Center for the Arts. These features also continued in the other Age Three buildings. Other repeated design elements included flat roofs, visible structural steel, and skylights.[43]

Freeman Center Concept Art
Credit: Architectural drawing published in CNU Alumni Magazine (Fall 2000)

1/3 of the Freeman's field house, set up for basketball

Openness and visibility were very big themes introduced to campus in this Age. CNU had previously lacked much visibility – figuratively and literally. Its front entrance was off Shoe Lane, a side road to the busier Warwick Boulevard. A series of businesses were along Warwick’s roadway, blocking any ground view of the college. It also didn’t help that almost all the college’s buildings sat low to the ground. CNU’s new buildings would rise above the businesses of Warwick. At the same time, these businesses started to be bought up and demolished for the school’s/Warwick Boulevard’s lane expansion.[44]

Aerial of Christopher Newport University, 2001
Credit: Christopher Newport University

Newer buildings addressed openness and visibility by including lots of glass windows and skylights. During the day, natural light could enter buildings. At night, buildings could be lit up from inside to add an extra layer of theatrics and flair to the outside. Older buildings also saw some changes. Some architectural elements on Age One buildings – long entrance overhangs, closed-in breezeways – now felt “dark, closed off, or uninviting.” Wingfield, McMurran, Ratcliffe, and Smith Library all saw their entrances reworked toward this aim.[45]

James River Hall, c. early 2000's
Courtesy of the CNU Archives

Ratcliffe Hall, renovated into a two-story classroom.
A glass tower now marks its entrance.

Hallway in the Freeman Center

Age Three was CNU’s shortest age, featuring only five construction projects over five years. A new president and administration looking to lay the groundwork for a brighter future. This was the direction campus was going architecturally. Until it wasn’t anymore…


LANDSCAPE

Landscaping became an important asset to cultivate in Age Three. Trible reintroduced a permanent grounds department to improve campus’ haphazard look. Oak trees were planted, grass was kept green, and shrubs and flowerbeds encircled buildings. Concrete aggregate walkways started to be replaced with ones made of brick.[46]

Plants and gardens around the Science Building, post-1996
Courtesy of the CNU Archives

A brick path with spiral shrubs, trees, and plenty of benches
Courtesy of the CNU Archives

Some criticized that all the money CNU paid towards landscaping would be better spent towards academics. But Trible argued that by making the campus environment look better, it would encourage students to do their best and attract more prospective students. The landscaping played its part along with Trible’s other changes – more applications started to be submitted.[47]

The best-known landscaping project of the period was Saunders Plaza. A vast green oval was formed in the courtyard created by the Admin Building, Smith Library, Wingfield, and McMurran Hall. In the middle was a fountain with a flying geese sculpture by Turner Sculpture. The lawn, its low brick walls, and its central location made the plaza a favored outdoor space for eating, studying, and lounging.[48]

Saunders Plaza
In the background is McMurran Hall without its breezeway
Courtesy of the CNU Archives

Close-up on the Saunders Plaza fountain
Courtesy of the CNU Archives

Saunders Plaza kicked out The Ships memorial that had previously been in that courtyard. The memorial was moved to behind Santoro. Student groups were initially allowed to spray paint & tag it for advertisement. After some controversy over graffitiing the sculpture, The Captain’s Log quoted Trible as saying “They’re ugly, painting [The Ships] can only make them better.” The University’s official response later changed to that The Ships would “be cleaned and then left alone because it will be a memorial.”[49]


NAMES

Age Three set the basic name policy followed under Trible for the main campus. Residence Halls were named after Virginian rivers. In this Age, James River Hall was named after the James River. Academic and gathering-type buildings were named after individuals or businesses that gave money to the University. The Freeman Center was named for the Freeman family as thanks for their $1 million donation towards the Center for the Arts, the largest donation to the University at that time.

There was one name change – the Campus Center became the Student Center in 1996. This was to reiterate CNU’s new motto that it was a “Students First” school.[50]


EXTRAS

This Age marks the creation of the three musketeers of campus architecture during the Trible years: Paul Trible, Jr., Rosemary Trible, and William “Bill” Brauer. Paul Trible was the overall leader/visionary, with his focus mainly being on the exteriors of the buildings. Rosemary Trible was the interior designer. Every color, fabric, and furniture piece was curated under her watchful eye. Bill Brauer was Executive Vice President of the University. He oversaw the capital projects and led the day-to-day construction operations.[51]

The Ferguson Center’s design was unveiled in 1997. Due to its high cost, raising enough funds delayed the project’s completion to 2005. This makes it the only building constructed outside of its Age.

Pei Cobb Freed and Partners wanted to do a project in Virginia “because of the aesthetic and practical challenge of reconciliating the colonial history of Virginia and a bold sense of the future.”[52]

I have previously wrote extensively about the Ferguson Center in the following posts: The History of the Ferguson, What Remains of Ferguson High School?, and Ferguson: The Cuts, the Extras, and MORE! Check them out after this series.

Unbuilt Age Three Library Idea: “Trible said he envisions a renovated library built with a lot of glass, giving it a “very transparent look.” “When lit in the evening it would invite people to enter,” he said. “It will add a dramatic new look to the face of our campus and will powerfully transform and enrich the academic life of the university.” ”[53]

Ratcliffe Hall's entrance at night

When the East Campus development was announced, the idea of connecting it to the main campus with a pedestrian bridge was briefly considered. The tied-arch Zubizuri Footbridge in Bilbao, Spain was used as an example in the Daily Press and The Captain’s Log of what it could to look like. This particular bridge was probably chosen because the architect, Santiago Calatrava, was partnered with the architectural firm DMJM Design, which designed Age Three’s campus master plan. Calatrava has since gone on to work on other major world projects, including New York World Trade Center’s Oculus Transportation Hub.[54]


Next: CNU Architectural Ages: Age Four (2002 - 2009)

--------------------------------------------------------------------------------------------

[40] Miller, Kimberly “CNU’s grand plan,” Daily Press, 17 August 1997.
[41] “Trible talks about past, present, future,” The Captain’s Log, 6 December 1999; Hamilton, Phillip, Serving the Old Dominion: A History of Christopher Newport University 1958-2011, First ed., University Press, 2011; Brauer, William L “Building a World-Class University,” Voyages, Summer 2022.
[42] Jelonek, A.J. “The History of the Ferguson,” History Scout, 18 May 2022.
[43] Hamilton, Phillip, Serving the Old Dominion: A History of Christopher Newport University 1958-2011, First ed., University Press, 2011.
[44] Ibid.
[45] Daggett, Jessica “Campus makes constructive use of vacation time,” The Captain’s Log, Summer 1999; Zellers, Dave “Campus torn up over construction,” The Captain’s Log, 19 April 1999.
[46] Hamilton, Phillip, Serving the Old Dominion: A History of Christopher Newport University 1958-2011, First ed., University Press, 2011.
[47] Ibid.
[48] Zellers, Dave “Campus torn up over construction,” The Captain’s Log, 19 April 1999.
[49] Zagursky, Erin A “Ships run aground: new organization, students clash over memorial,” The Captain’s Log, 29 November 1999.
[50] DiGorgio, Karen “A Rose is a Rose is a Rose,” The Captain’s Log, 12 November 1996.
[51] Holmes, H. Randolph, See the Dome: Exclusive Campus Tour of Christopher Newport University, 2 June 2018 [lecture and campus tour]; Brauer, William L “Building a World-Class University,” Voyages, Summer 2022.
[52] Vaughn, Ellen, Crazy as Hell: The Story of the Transformation of Christopher Newport University, University Press, 2022.
[53] “News about CNU Library ‘wows students, faculty,” Daily Press, 31 January 2001.
[54] Barrett, Stephanie “CNU jumping Warwick,” Daily Press, 21 February 2001; Spain, Hugh “CNU to expand across Warwick,” The Captain’s Log, 27 February 2001; N.a. “Governors Pataki and McGreevey: Renowned Architect Santiago Calatrava to present design for World-class Transportation Hub at Wolf Trade Center Site on January 22,” 7 January 2004, https://www.panynj.gov/port-authority/en/press-room/press-release-archives/2004_press_releases/governors_patakiandmcgreeveyrenownedarchitectsantiagocalatravato.html.