Showing posts with label Washington DC. Show all posts

Friday, January 21, 2022

TV's The West Wing at the Kennedy Center

[Full Disclosure: I am a recently-former employee of the Kennedy Center. Any opinions expressed in this piece are my own personal views and do not represent that of the Center, its management, or its staff.]


In the last 3 years, I have started watching The West Wing tv show. Very late to the bandwagon, I know, but I'm glad I jumped on! It's been a lot of fun, and a lot to relate to, having been part of an organization tied to the federal government. 

Much of the show was shot on a soundstage in LA, where they built an entire idealized West Wing set. However, they did shoot on-location around D.C. from time to time. In Season 2 Episode 9 "Galileo," the President attends a Reykjavik Symphony concert at the Kennedy Center! 

Similar to my 35/15 Photo Project around Colonial Williamsburg, I wanted to do a then-and-now photo post, comparing the on-location shots in 2000 to how they look in the present day. The pictures I show were taken throughout December 2021, even though this is posted in 2022. This was meant to be posted before I departed the Kennedy Center, but time got the best of me. Ah well, better late than never! Let's get started!


The West Wing, 2000

The Watergate, 2021

President Bartlet takes his motorcade from the White House to the Kennedy Center. In the establishing shot, we see the motorcade driving up the hill from Rock Creek Parkway as the camera pans from the Watergate Complex to the Center. In this first part of the shot and its present-day view, you can see not much has changed. The KC Service Entrance sign no longer present. New sign poles and security cameras have sprung up, while plants have been replaced with new ones. 


The West Wing, 2000

Kennedy Center, 2021

In the second part of the pan, we finally see the exterior of the Kennedy Center. You can see a bit more of it in 2000 from this vantage point. During 2001-2004, the Kennedy Center had its first expansion outside its original perimeter. Extra parking and plaza space was erected on each end of the Center, and the Front Plaza was reconfigured. 

The position of the building lights originally shot up from the ground. Now, they have been moved onto the underside of the eaves, shooting downward. Downward column lighting has also been added. The lights are rainbow-colored in 2021 in honor of the filming and broadcast of the 44th annual Kennedy Center Honors, mimicking the Honors medallion. They revert back to white light a little after the broadcast airs. It's a beautiful annual installation that was started in 2017.


The West Wing, 2000

Service Tunnel, 2021

The next shot is from inside the Service Tunnel, witnessing the motorcade approach as the service doors open. The service tunnel is still there, seemingly untouched during the Parking/Plaza expansion. The guard station present in 2000 on the righthand side of the shot no longer exists, but the concrete island and its protecting poles are still there. A new guard station is at the top of the service tunnel's driveway. The service doors are still there, still featuring windows that can be seen through (they were fully open when I was scouting my shots).


The West Wing, 2000

Service Tunnel, 2021

Further into the tunnel, we witness the motorcade enter the underground roadway while Secret Service stand at the ready. The tunnel now has an extra 21 years of wear and tear on it. It looks so empty in 2000. Part of the drive is now used to park large machinery and items. Also, there are now sprinklers! Hooray for fire safety!


The West Wing, 2000

Loading Dock, 2021

The presidential entourage of vehicles reaches its destination -- a loading dock in the belly of the Center. Joining the extra storage in 2021 is extra yellow safety paint and safety poles around a support column. That huge vent shaft on the left is still there, I hadn't ever noticed how humongous it gets to be.


The West Wing, 2000

Loading Dock Gate, 2021

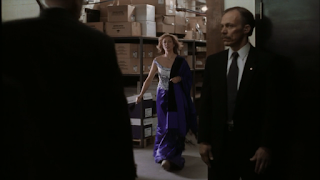
Press Secretary C.J. Cregg greets the President at the loading dock. Hard to get an overall shot of much of the 2000 view, there is so much Secret Service movement. Where there was once a door on the right side of the 2000 shot, there is now machinery. The metal shelves look to be the same, albeit holding different objects.


The West Wing, 2000

Service Hallway and Freight Elevator, 2021

Here, the President and C.J. walk-and-talk directly from the loading dock onto a freight elevator. Again, much of the view in 2000 is blocked by Secret Service. There appears to be artwork on either side of the elevator's door in 2000. Now they are blank walls.


The West Wing, 2000

Freight Elevator, 2021

Through the magic of television, you are led to believe this freight elevator brings the President up to the Opera House. In reality, this particular elevator doesn't go anywhere near the Opera House, so it wouldn't be much help to him. The freight elevator looks very similar. There's a new switch panel on the left side, and the gate on the far side is now gray. Interesting the paint square on the cinderblocks isn't there in 2000. Wonder what its story is.


The West Wing, 2000

Opera House Box Tier, 2021

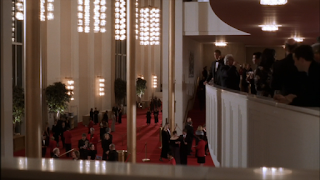
At last, we finally have arrived to the public areas of the Kennedy Center. The camera looks out onto the Grand Foyer from the Box Tier of the Opera House Lobby. Symphony audience members mill about.

Can I first of all note how odd it would be to have a symphony take place in the Opera House instead of the Concert Hall? Aesthetically, the Opera House and its Presidential Box are prettier than the Concert Hall's, which is probably why it was chosen for filming.


As I've noted in the past, the Grand Foyer has become very cluttered over the years, between the banners, bars, necessary accessibility ramps, and touring company merchandise stands. All ground space has been maxed out. No more indoor trees.

The Orrefors lights in the Opera House lobby now have an extra hanging light added on the Box Tier level. These extras are most likely from the two chandeliers that were taken down from each end of the Grand Foyer due to the Millennium Stages. Their addition is a lovely elaboration on what was already there.

Also added is the golden railing along the balcony. This was either added for safety, or for deterring guests from setting drinks/belongings along the top.

Hanging along the front of the balcony today are large posters displaying show images. These are part of If These Halls Could Talk, a temporary installation celebrating the Kennedy Center's 50th anniversary. They showcase momentous festivals and events that have taken place at the Center.


The West Wing, 2000

Opera House Box Tier, 2021

Here we have the President posing for photos with some people. Today, there is a raised pathway with stairs, ramps, and small seating areas.

Raised pathway around the Opera House Box Tier

Originally, you had to climb up a couple stairs to reach the Presidential Box. When the Americans with Disabilities Act was passed into law, the Kennedy Center started renovating each of its theaters one-by-one to be ADA compliant. During the Opera House's renovation in 2003-2004, its updates included adding this raised section. 


The West Wing, 2000

Presidential Box - Opera House, 2021

Now the President is in his box speaking with members of the Icelandic delegation as Deputy White House Communications Director Sam Seaborn looks on from outside. In the 2003-04 renovation, this box was slightly reconfigured. You can see here there is more wall space on either side of the far door. The chairs have also been changed out. The chairs pictured in 2000 are now reupholstered and placed in the small seating areas just outside the box.


The West Wing, 2000

Opera House Box Tier, 2021

The President leaves the box to talk with Sam. The raised platform makes another 2021 appearance. On the right side of the 2000 image is a statue of Poseidon. This statue now resides on the Opera House's Tier 1 balcony, one floor above its former location.


The West Wing, 2000

Opera House Presidential Seal, 2021

As the President reenters his box, the camera pans up to the Presidential Seal that hangs above the box's entryway. I don't have an exact photo of this for 2021. The wall seems to have changed since 2000, probably in the 2003-04 renovation. 


The West Wing, 2000

Opera House Lobby stairs, 2021

C.J. has to take a call during the show! Following her down the stairs is Charlie Young, Personal Aide to the President. In 2000, the artwork on the stairs behind C.J. is the show poster for the Reykjavik Symphony concert the President is attending. Copies of the poster pop up in other places throughout the Kennedy Center scenes. In 2021, in this poster's place is signage going over how guests can access digital programs of their show. Printed programs are no longer guaranteed at each show. This practice was changed during the building's 2020 shutdown to reduce possible touchpoints.

Other changes here include the signage for the Opera House, and a vent being added under the Box Tier balcony on the right.


The West Wing, 2000

Grand Foyer, 2021

Charlie continues to talk to C.J. as she tries to trek outside. Here we get a view of half of the Grand Foyer. You can see an accessibility ramp has been added, narrowing Grand Foyer floor space. There are also more handrails along the stairs with slight finishing differences.

It's interesting, we are right in front of the John F. Kennedy Memorial Bust at this point, but it isn't shown anywhere in the episode. This could be for a number of reasons, the biggest one I can guess at is respecting the memorial area. 

At the end of the hall is Millennium Stage! In 2000, you see its second façade iteration. This was composed of trompe l'oeil art painted onto tan curtains. In 2012, the stage was renovated to its current iteration featuring light towers and a large screen. 


The West Wing, 2000

Kennedy Center River Plaza, 2021 

C.J. has finally made it outside and is chatting on the phone.
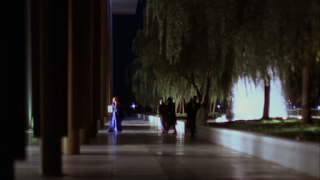
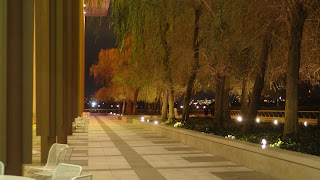
I'll touch on more of this area in the following photo. Wanted to use this shot in particular to point out the pathways used to be made of marble. That's why there is this really nice sheen reflecting off of it in The West Wing. Since 2000, all the walkway marble has been traded out for a different stone. While beautiful, marble is very slippery when wet. The new stone is safer and keeps the layout pattern, but it doesn't share marble's luster.


The West Wing, 2000

Kennedy Center River Plaza, 2021

C.J. walks over to the balcony, chatting on the phone while the camera follows her from a distance.

First of all, can we talk about the beautiful cinematography TWW used in this shot? It's full on romantic-fantasy. C.J. in profile, silhouetted by the huge fountain blasts and framed by the willow trees? Gorgeous.

The River Plaza has really declined by degrees since 2000. The fountain doesn't light up anymore. It only shoots up water a fraction of its original height. The willow tree lighting is haphazardly focused, some lights shooting away from the trees. There are some raggedy willow trees (Raggedy is not used in reference to the trees' lack of leaves in 2021, that is due to it being winter, part of their natural seasonal cycle. Raggedy is in reference to some trees lacking any branches, only a trunk). The columns paint has been refreshed, but only to a point 6-8 feet high. The rest is a little faded. Even the stone pathways are showing weathering in places. With it being the 50th anniversary this year, I like to hope a lot of this would have been addressed if not for the pandemic and the budget issues that resulted from it.
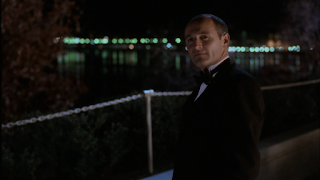


The West Wing, 2000

Georgetown Waterfront from the Kennedy Center, 2021

Tad Whitney, spokesperson from the State Department, follows C.J. out to the balcony to ask her about why she didn't hire him to be her deputy spokesperson (awkward).

Not sure exactly where along the River Plaza this was taken, so my shot is a rough guestimation. Neither fence is a particularly elegant option -- 2000's chain and piping is very elementary, while 2021's looks bulky and reminds me of the fence around the raptor's pen in Jurassic Park


The West Wing, 2000

Hall of States Entrance, 2021

Following the performance, the audience streams out of the Kennedy Center.

The Front Plaza has been reconfigured, so to match the 2000's depth of field, I had to stand on the other side of a planter with trees in 2021.

Unobstructed view of Hall of States Entry, 2021

Audience members and taxis block out most of the details, but two details of note are still present. Originally, the Kennedy Center was surrounded on three sides by square marble planter boxes filled with little trees. One is seen in the 2000 shot on the left side. These have since been removed, although their design is alluded to in the squares that now stand in front of the building's pedestrian entrances. These were added for additional security protection from vehicular attacks.

The other detail of note is the banner hanging over the entryway. Love that it is advertising Millennium Stage. Would the Kennedy Center have hung a banner for one night? I like to think this had been left in place. Banners now use thicker material, so you can't see light and shadow through the banner. It is much easier to read nowadays.


And so the President and his staff return to the White House! Of course, there is much more to the story than what I am imparting. I definitely recommend you check out The West Wing series. It's currently available to stream on HBO Max.


Bonus: Driving to the Kennedy Center

The West Wing, 2000

Lincoln Memorial Circle NW, 2021

I moved this to a bonus, because there are THINGS to talk about. So before we get to the Kennedy Center, there is a shot of the presidential motorcade traveling down a winding road. There is not much to go off in this photo, except for the shape of the road and the statue on a pedestal. The statue is one of the two that bookend Arlington Memorial Bridge. So this shot is taken across the street from the Lincoln Memorial! Even though the shot pans by the memorial, the camera stays lowered to the road. Not that there would be much of a view of the memorial from where the camera was placed.

View of the Lincoln Memorial, blocked by trees

Again, it's strange they are shooting right by the memorial, yet not showing said memorial.

Another strange aspect is the actual path the motorcade takes to get to the Center. Much like Jack Ryan's commute in the first episode of his Amazon Prime TV series, the route doesn't seem to make the most sense.

Map Data: Google Earth
Star #1 - The West Wing of the White House
Star #2 - The Kennedy Center Service Tunnel Entrance
Orange Arrow - traveling shot

Here are the episode facts: We start at the White House. There is this shot where the motorcade travels northbound around Lincoln Memorial Circle. Then we end up at the Kennedy Center. 

In 2000, the only way you could travel northbound around Lincoln Memorial Circle would be to come from Arlington Memorial Bridge (The circle has since been modified and so now you can also travel there from 23rd Street SW). If they took the bridge, that also means they had to have come from Virginia. There are plenty of routes from the White House to the Kennedy Center that don't involve crossing state lines. There must have been a crazy detour.

To reach the Kennedy Center, they seem to hop from 23rd Street NW to Rock Creek Parkway. Not a really easy way to do this without doubling back or passing the Kennedy Center to achieve this route.

Then, they drive up the hill, from Rock Creek Parkway.

The West Wing, 2000 [Repeat]

However, in 2000, it would be impossible to drive up that hill from the Parkway.

Map Data: 1999 Image District of Columbia (DC GIS) via Google Earth
Kennedy Center/Watergate Intersections, 1999
Red Arrow: direction of motorcade
Orange Star: Service Tunnel Entrance

In 2000, you could turn off Rock Creek Parkway and into the C Level Parking Garage. From F Street and the parking garages, you can exit onto Rock Creek. But there is no way to travel from Rock Creek onto F Street and proceed up the hill. Unless they illegally travelled the wrong way down a road to get there. What a trip! 


So thanks for joining me on this time-traveling tour around the Kennedy Center! Things have generally stayed the same. While there have been changes made, the Kennedy Center and the locations The West Wing shot at in this episode are still very recognizable to this day.


The West Wing x Kennedy Center related articles:

Saturday, March 17, 2018

The First Kennedy Center Design

The Kennedy Center

[Full Disclosure: I am a current employee of the Kennedy Center. Any opinions expressed in this piece are my own personal views and do not represent that of the Center, its management, or its staff.]


"This structure should be harmonious with buildings of official Washington and yet record the advances in the art of architecture in our country. It will become the showcase for our indigenous talent and culture. We have been far too modest in recognizing our cultural attainments."          -Edward Durell Stone, Evolution of an Architect

When most people think of the John F. Kennedy Center for the Performing Arts, they think of the elevated marble box along the Potomac River. Today, I want to share with you the story of the fabled and unrealized first design of this building.

Let's go back in time to 1958, back when the Kennedy Center was known simply as the National Cultural Center. Up to that point, the United States had not had a nationally-designated facility showcasing its performing arts. That all changed with the National Cultural Center Act. Signed into law by President Eisenhower in September 1958, this act created a Board of Trustees and an Advisory Committee on the Arts to bring this long sought-after dream to reality. One stipulation of the Act was that all the money for construction had to be raised in five years time (September 1963), or the project would be scrapped. The Center also had a specified plot of land to use in Washington, D.C.'s Foggy Bottom neighborhood. A majority of the land within the site was already federally-owned. The other parcels would be purchased later on.

Current site size outlined in purple.
Approximate original site size outlined in yellow-green.
(Aerial Image: Google)

The plot had an unusual kidney-bean shape. To figure out how best to use the site, Center officials decided to hire an architect-advisor. Senator William Fulbright of Arkansas, a founding Kennedy Center trustee, proposed Edward Durell Stone for this position. The trustees approved this choice in June 1959.

After visiting the site, Stone showed a lot of interest in having the Center right on the water. To get there, Rock Creek Parkway (which was more inland than it is now) would need to land swap with the Center. The National Park Service approved the land swap idea.

In Mid-July 1959, Stone presented two schemes at the executive committee meeting. One was of multiple performance hall buildings, crowding the site up. The second scheme was one building with three performance halls in a line, joined together by a long hallway lobby (Sound familiar?). Stone argued that one building would save from building multiple heating/cooling plants, parking facilities, and box offices, and would also not require more than one maintenance or housekeeping team. While it was noted the second scheme utilized areas outside of the legislated site boundaries, Stone wanted the Center to follow the D.C. architectural style of monumental buildings in park-like settings. The committee approved it for recommendation to the Center Trustees. Trustees would review the scheme at the next joint Trustee-Advisory meeting at the end of September.

As the month of September rolled around, Stone reached an epiphany. He called his Center contact, Jarold Kieffer, to say he was throwing out the approved scheme for something a little more radical. "Jerry, wait until you see this new concept," Stone said, "You'll see why I am willing to gamble." Another executive meeting was held before the joint meeting, and the new concept was met with approval.

At the joint Trustee-Advisory meeting, Stone presented his new design. Although the architect-advisor position was only supposed to come up with site organization ideas, Stone presented a fully fleshed-out design of his new concept. Stone's gentle charm won over those present, and his design concept, site layout, and his role as Center architect were all approved in one fell swoop. The design was later approved by the U.S. Commission on Fine Arts, and tentatively approved by the National Capital Planning Commission. President Eisenhower and Vice President Richard Nixon both liked the design. The concept was finally presented to the public on November 22, 1959 to favorable reviews.


What was this radical concept?

Illustration of the first design of the National Cultural Center.
Edward Durell Stone Collection (MC 340), Box 104, JFK1.
Special Collections, University of Arkansas Libraries, Fayetteville.

The National Cultural Center would be a curvilinear walled structure that vaguely resembled a clamshell. Everything would radiate outwards from a circular core. The Center would be right on the water, with terraced steps extending 180 feet into the Potomac at its peak.

National Cultural Center Main Floor Plan

The central circular core would be called the Grand Salon (1). The 75 foot-high space would be marked by a ring of columns and chandeliers, a semicircle elevated walkway to the theaters, and capped with a glass dome. This would have been the ultimate special event space. Large balls, receptions, state visits, and performances in-the-round could be held here. It was calculated the space could seat up to 6,000 people for a dinner.

Surrounding the Grand Salon were the performance venues. To the east was a 3,000 to 4,000-seat opera house (2). A 2,700 to 3,000-seat concert hall (3) and a 1,700 to 1,800-seat traditional theater (4) would be in the other wings. In the opera house block, two more venues (5) would sit alongside the opera house, an 800 to 1000-seat recital hall and a 400 to 700-seat experimental theater.

To the west, the Grand Salon's river-facing wall would be an uninterrupted floor-to-ceiling stretch of windows. A restaurant/cafe in this area would enjoy the views from inside (6). Outside, terraced stairs would go all the way down to the water (7), greeted by shooting fountains on each side. It was envisioned foreign dignitaries would arrive to the Center via a boat and step off onto the terrace for a grand entrance experience. "The Center will give such visitors an initial and lasting impression of America -- an impression of which we may all be proud," touted a National Cultural Center brochure.

Much like the Hall of States and Hall of Nations today, the main entrances would be two hallways in-between the main performance halls (8). These hallways would each have a rectangular skylight running most of the length of the hall's ceiling. The hallways were situated so that from the center of the Grand Salon, you could see down New Hampshire Avenue (9) from the northeast hall, and the Lincoln Memorial from the southeast hall.

Along the outside of the building, much like the current building, there would be a large overhanging eave supported by golden columns. Hanging Planters would be placed between every other column. Two roundabouts (each surrounding a fountain (10)) would mark each entrance area.

Rock Creek Parkway (11) would be relocated to the other side of the Center and connect the two roundabouts. F Street would still be present, for some reason (12). 

Parking would be under the main level. The Center could hold around 1,000 parking spaces on two levels (In comparison, the Kennedy Center opened in 1971 with approximately 1,400 spaces on three levels). For parking entrances, two versions were proposed. One version had cars entering the building from the main entrance roundabouts. In the other, cars would have had their own separate entry plazas by the back wall of the concert hall and theater.

There would still be a roof level of the building, but it would not be open to the public. Administrative offices and tv/radio broadcasting studios would have filled the space. Along with offices for Center staff, various cultural organizations would also be offered a portion of office space. The whole roof section would be entirely windowless and include no outside terrace area.


So, with the design approved, it was all smooth sailing from then on, right? Well, there were some complications.


As noted before, the government-mandated site was too oddly-shaped to utilize efficiently. Edward Durell Stone's Center design spilled over into other lots.

Current site size outlined in purple.
Approximate original site size outlined in yellow-green.
(Aerial Image: Google)

The designated land was never going to be enough space for everything that was proposed for the Center's complex. In order to get a site expansion, however, Congress would have to approve new legislation. This would take time.

Complicating the matter was the Water Gate Inn restaurant and its owner, Marjory Hendricks. The Inn was a popular restaurant of no relation to the current Watergate Complex. It was on land that wasn't part of the Center's original land plot, but was included in Stone's design. Hendricks was not happy about this. She wrote letters and drummed up support on Capitol Hill for the Inn. One of her points she used was that her site was part of a historic trail. In 1755, General Braddock led troops (including a young George Washington) along this part of the river on the way to a skirmish known as Braddock's Defeat at Fort Duquesne. Building the Center complex onto her site would destroy any historical significance the site had.

There were also many on Capitol Hill and elsewhere who wanted the National Cultural Center anywhere but along the river. Some wanted it on the National Mall where the Air and Space Museum would eventually be built. Others lobbied for it to be on Pennsylvania Avenue. Any time Center officials had to ask for an amendment or change, people would reignite the site debate.

Land issues would continue to be a pressing issue. Long story short, legislation was approved for an expanded site footprint in July 1964. As for Hendricks' historic claims, Center officials proved with aerial photography that her whole site had been underwater until the early 20th century. Hendricks' property was eventually condemned to be included in the Center's site.


Another long term issue was money. The National Cultural Center Act of 1958 stated that all money needed to build the Center would have to be raised by September 1963, or the project would end. Stone estimated the first design would cost $61 million to build. There were also other costs the Center had to pay before even building anything. They had loan payments, land acquisition, staff fees, architect fees, legal, publicity, and fundraising fees. These costs would bring the estimated price tag up to $75 million. In today's money, that would be $632 million. It was going to be a lot of money.

By 1960, there was still no overall approved fundraising plan for the project. The first consultant firm hired failed to have any inspiring methods of raising money. They were replaced by another. Members of the fund-raising committee threw ideas around, but nothing was decided upon. There were ideas of utilizing President Eisenhower to help raise funds. This never happened. One committee member had an interesting idea to wait two years and then start a mass public appeal in 1962 (a year before the fundraising deadline). This idea was not pursued either. Fundraising was stalled at the starting line while time ticked away. What little funds had been raised were dwindling.

To help reduce the amount needed before the deadline, a phased-opening strategy was proposed. In the phase one of the build, the building's outer shell, one performance venue (most likely the opera house), and the parking garage would all be constructed. The rest of the performance venues would be finished later once money became available. The first phase would only cost $30 million.


While money sputtered along, a bigger storm was brewing. The U.S. presidential election of 1960 was in high-gear. Republicans chose Vice President Richard Nixon as their candidate, and Democrats chose Senator John F. Kennedy. Both Nixon and Kennedy were for a National Cultural Center. While Nixon fully pledged his support towards the project, Kennedy's support was more muted, wishing the Center be built "as speedily as possible." Kennedy ultimately won the race, and became president.

As the National Cultural Center, many board positions were presidentially-appointed, or served "at the pleasure of the president." With a new president, many were unsure if they would continue in their current roles. Center officials tried to reach out to President Kennedy to learn his thoughts on board appointees or even anything about his views on the Center project. They were met by White House aides and representatives, but never Kennedy himself. They received no definite answers or information. They started to wonder, did Kennedy actually support the Center?

Center officials heard through rumors that the President had questions on how large and costly the Center was, so he did not want to work directly on the Center project. Center officials countered with suggesting Kennedy should then elect individuals into Center leadership positions. That way, they could assess the Center's design, make changes if needed, and he could trust their wisdom. Kennedy also did not want to make leadership choices for the Center, preferring the Center do that. Center officials said candidates for the presidential-approved positions would want to feel like Kennedy approved of them from the start. If Kennedy didn't want to look himself, they asked, could a representative from the White House be chosen to search for appropriate candidates? Many of these points were repeated over and over again to many White House aides and representatives.

Months passed by, money continued to disappear. Many Center officials grew frustrated. Chairman Corrin Strong did not want to be chairman anymore and threatened to resign multiple times due to the President's inaction. In late May 1961, Board of Trustees member Catherine Filene Shouse was able to directly speak with the President about Center issues. Kennedy agreed to assign an aide to the task of finding new Center leadership. Candidates were hard to come by though, and more months drew on.


During this waiting period, the National Cultural Center got some bad news regarding the river terrace's 180 foot intrusion into the Potomac River.

National Cultural Center River Intrusion & size comparison
Red - the overhanging eave outline
Orange - the river terrace steps
Yellow - the size of the Kennedy Center in 1971
(Aerial Image: Google)

At the Center's point on the river, 180 feet is roughly 20% of the river width. When the Army Corps of Engineers were approached about the river terrace, they said the terrace might bottleneck the river at that point and cause flooding upstream. No yea or nea was decided upon. On August 1961, the Army Corps colonel overseeing the Potomac River brought Center officials images of ice floes on the Potomac. Ice floes are very dangerous for any structure along the river. River narrowing could also cause ice dams that could wreck havoc downstream. The colonel also let Center officials know that whoever intruded last into a river bore the legal liability for property damage if flooding occurred upstream.

With this in mind, Center officials decided that the National Cultural Center could not go into the water. However, there was not enough space to the east to move the whole design onto land. A few alternative terraces were thought up, but in that moment, the design unofficially died. The National Cultural Center now had no money, not enough land, unknown presidential approval, and no design with a future.

(This would not be the last Center attempt to expand over or onto the water. A few expansion plans over the years have proposed extending the River Terrace above the water or building stairs down to a small dock for water taxi service. Most recently the current southern expansion, known as the REACH, originally planned to have one of its pavilions permanently anchored next to the shore. Concerns about the environment and activism from the Potomac River's boating community led to the pavilion moving onto land. As much as they look great next to each other, the Kennedy Center and water have not mixed well together.)


On Labor Day weekend 1961, Roger Stevens was appointed as the new Chairman for the National Cultural Center. In October, Stevens met with President Kennedy to learn his thoughts on the Center. Kennedy said that the price tag was too huge, and he was opposed to the phased opening plan, noting the significance of a national cultural center being an empty shell.

Stevens held his first joint Trustee-Advisory meeting on November 14, 1961. He confided to those present the original plan was more grandiose than was realistic, so they were now looking for more basic facilities. He announced he had asked Stone to come up with some alternative design ideas. No one brought any opposition to it, so the first National Cultural Center design officially retired.

On September 11, 1962 at The Elms mansion in Newport, Rhode Island, First Lady Jackie Kennedy revealed the model of the second National Cultural Center design. This design had a scheme very similar to the one first thought up by Stone. It featured three performance venues, side by side, connected by one major foyer along the riverside of the building. Above the main floor was a roof level with an open-air courtyard with a retractable roof. The building's cost came out to $30 million (This price did not include the parking levels' cost, which were considered a separate cost -- but that is part of a long, complicated finance story we're not about to get into). The next day, the Board of Trustees and Advisory Committee approved the concept. President Kennedy told Stone that he was very pleased with the new design.

Going forward, Kennedy would show more support for the National Cultural Center project and helped the project as best he could. After his death in 1963, Congress made the Center a living memorial to him by renaming it the John F. Kennedy Center for the Performing Arts.

The journey from then until the first performance in 1971 continued to be bumpy. New challenges would appear, while old ones would be revisited. But unlike the first design, the second design was able to endure to the grand opening.


I consider the first National Cultural Center design to be Edward Durell Stone's magnum opus of ceremonial modern buildings. Stone designed a trilogy of similarly-styled buildings of prominence during this period: The United States Embassy in New Delhi, the United States Pavilion at the 1958 Brussels World's Fair, and the National Cultural Center. We go from a rectangular Embassy, to the circular US Pavilion; what could be next? The National Cultural Center would have been Stone's only work of this group built in the United States, his prime audience. Being a building of national significance, it had to be iconic. The large-scale clamshell Center would have been an exponential evolution from the other two buildings. The shape alone was a departure from anything Stone had ever done, or would ever do. For him to go back to a rectangular design seems like an unfortunate let-down. Don't get me wrong, the current Kennedy Center is a wonderful building with great public area design. It continues to be one of Stone's most famous works. But I believe the first design would have had an even greater impact on his legacy. It would have warranted more respect to his creativity and vision as an artist.

If it had been built, would the first design receive the same architectural criticisms the current Kennedy Center has received? Yes and no. Other than the shape and the Grand Salon, the buildings are quite similar. The interior decor would have matched pretty closely, so it would have received the same reviews on that. However, much of the iconic quips seem to be more about the Kenendy Center's shape: It's the box that the Watergate cake came in, a beached whale, a Lincoln Memorial imitator, or a marble Kleenex box. With such an unusual shape, the first design would not have inspired any of those. Perhaps it would inspire awe, perhaps it would inspire a slew of new metaphors.

Something was definitely lost when the Center separated from the water. Sure, logically and financially it was not the best idea, but emotionally and spiritually the stairs were absolutely necessary. The Kennedy Center was and is a land-locked island of a building. It is constantly calling out for any connection to the world around it. Having a terrace down to the water would have opened it up and made it feel part of the city. That missing connection is why so many expansions have tried to reach the water. It doesn't make sense be that close to the water and not embrace it in some form.


The Kennedy Center is great. My heart has unfortunately fallen in love with what-could-have-been, a cultural center never to be. Maybe one day, when the dust of centuries has past over our cities, this design can be rediscovered and built to see the light of day.


Is there any remaining legacy of the first design? Yes, it's right next door! The infamous Watergate Complex was designed to harmonize with the Center's curvy first design. When the Center changed its plans, Watergate did not.


SOURCES
From National Cultural Center to John F. Kennedy Center for the Performing Arts: At the Front End of the Beginning, by Jarold Kieffer, 2004
Miracle on the Potomac: the Kennedy Center from the beginning, by Ralph E. Becker, 1990
Edward Durell Stone: Modernism's Populist Architect, by Mary Anne Hunting, 2013
The Evolution of an Architect, by Edward Durell Stone, 1962
The National Cultural Center, booklet, no author listed, c. 1959
Public Law 85-874 (National Cultural Center Act)
Public Law 88-260 (John F. Kennedy Center Renaming Act)
Kennedy Center River Stairs Design Fails to Impress, The Georgetowner, March 22, 2011
Kennedy Center Expansion Approved without Floating Pavilion, District Source, July 13, 2015
National Cultural Center model, created by Theodore Conrad Modelmakers
Rafael Viñoly Kennedy Center Eastern Expansion Plans
Is the spelling fundraising, fund-raising or fund raising?
Inflation Calculator
Google Earth
Illustration of the first design of the National Cultural Center. Edward Durell Stone Collection (MC 340), Box 104, JFK1. Special Collections, University of Arkansas Libraries, Fayetteville.

EXTRA READINGS
Popovers and Hobbyhorses at the Water Gate Inn
Creating the Kennedy Center, written by Hicks Stone (Son of Edward Durell Stone), goes over 2nd design, as well as critics' responses
Architecture: A Look at the Kennedy Center Ada Louise Huxtable's iconic 1971 Kennedy Center take-down review
A Tour of the Kennedy Center with an Architectural Critic, 2017

SPECIAL THANKS
Gill Boggs and Waatan Austin, for access to the National Cultural Center model. After many years in storage, it is still stunning!
Maria Rodriguez and Lauren Holland, for all of my image rights questions and always-needed moral support.
The University of Arkansas' Special Collections, for all of the help provided and allowing me permission to use the National Cultural Center illustration.